

The Chalet
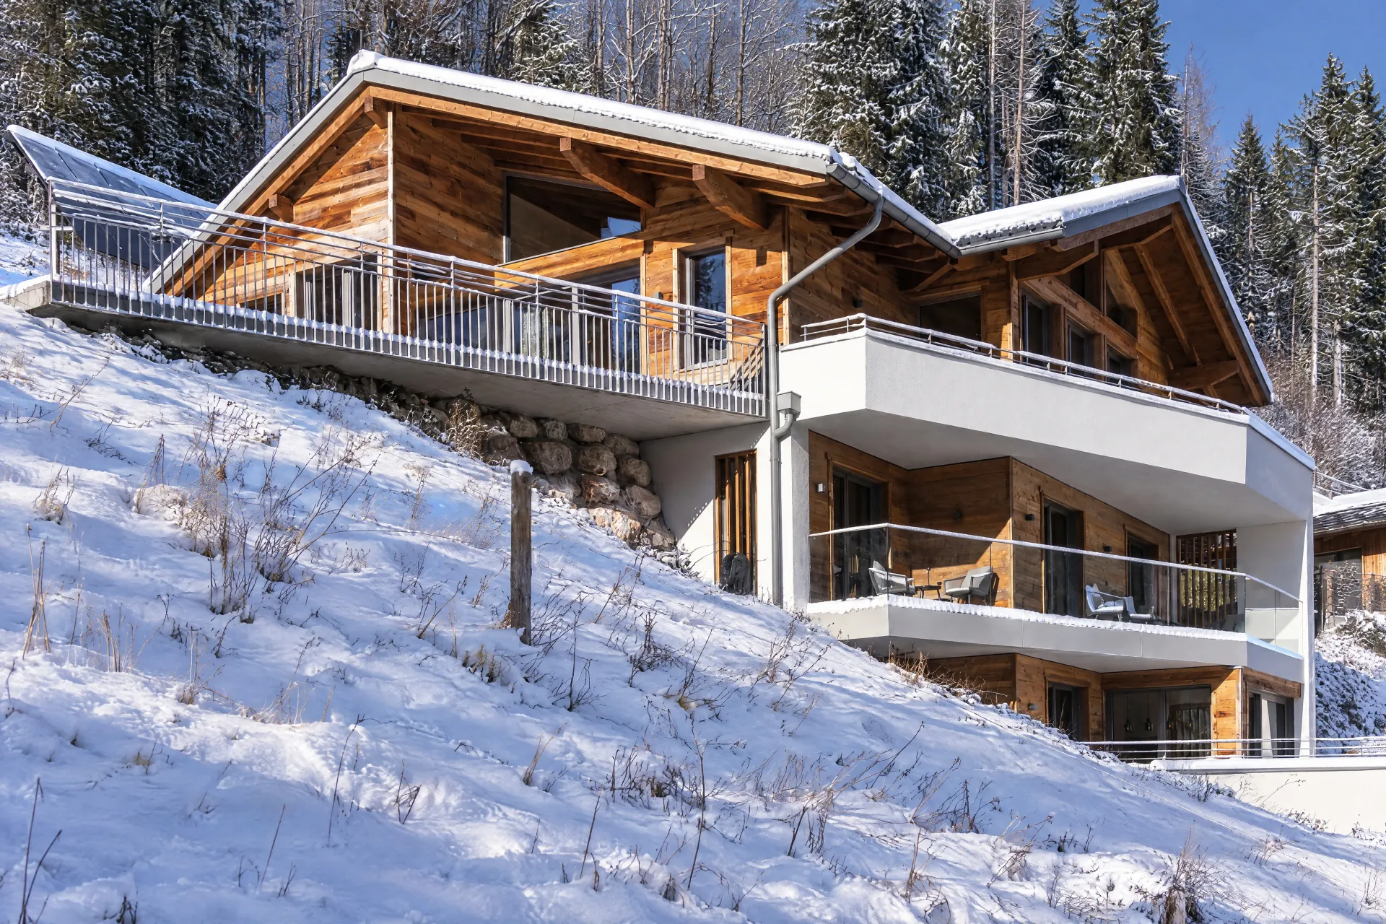
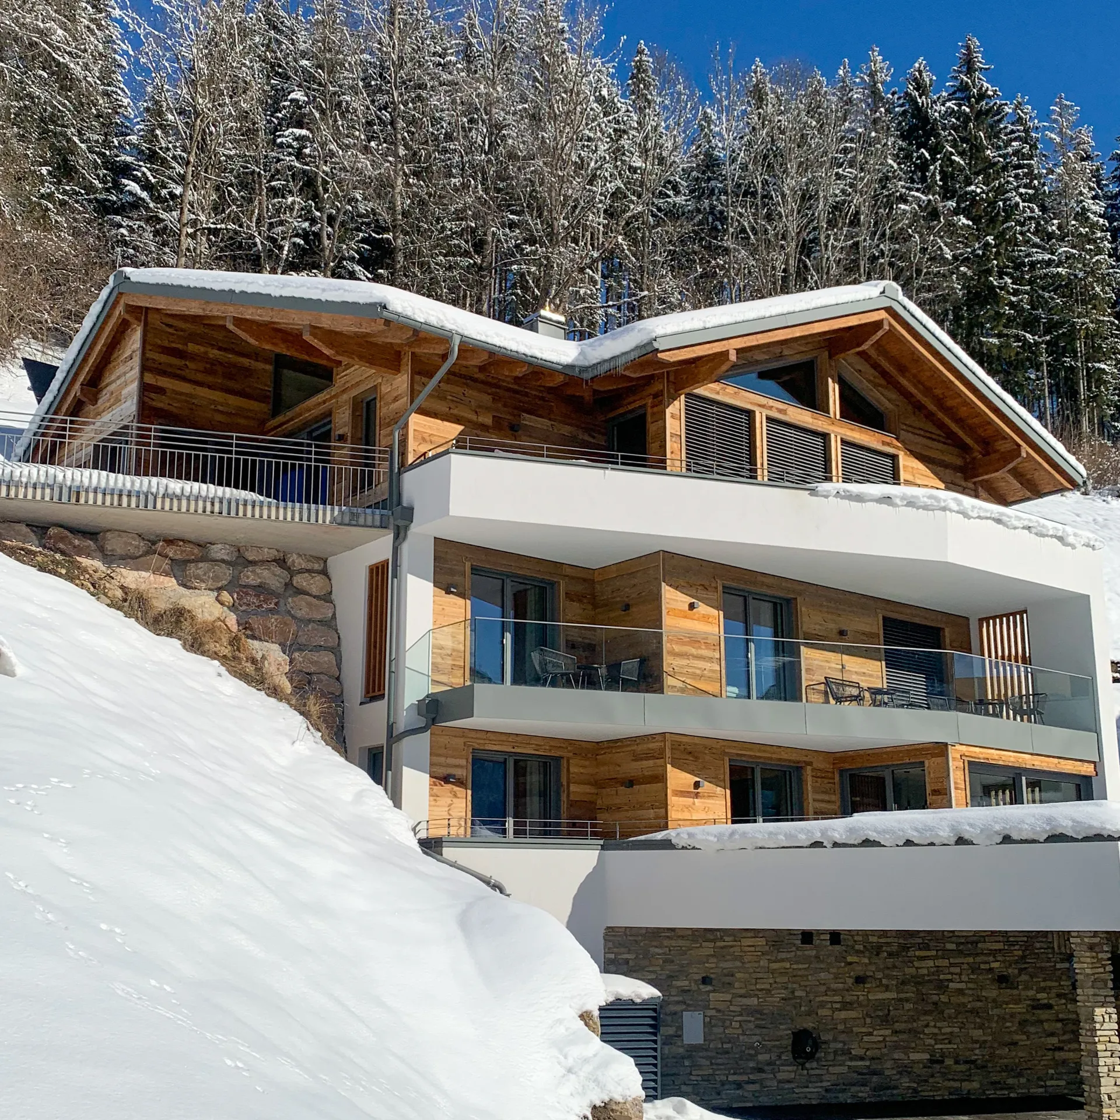
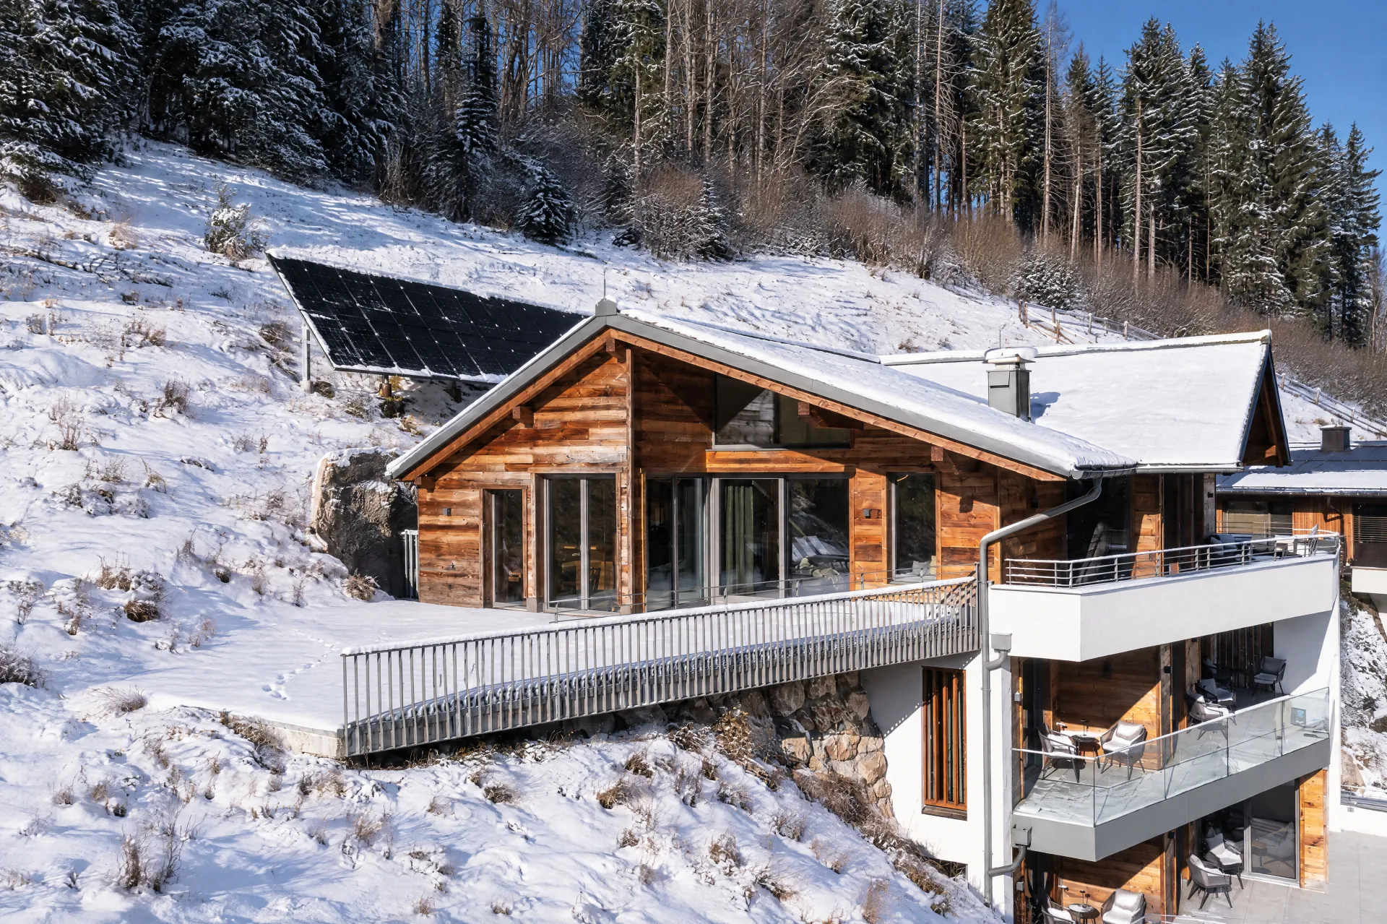
Four floors of Alpine elegance in Mühlbach am Hochkönig: five bedrooms with en-suite bathrooms, a panoramic sauna and 160 m² of terraces with unobstructed views of the mountain massif. Step inside — room by room.
12 guests · 5 en-suite suites · 330 m² · Panoramic sauna · Book direct at the best rate
- Booking.com 9.8
- Direct from the owners — no platform fees
- Hochkönig Card & daily bread roll service included
Room by room, level by level
From the parking spaces and the ski room on the lower level, a covered outdoor staircase leads up to the welcome lounge. The five suites are on the entrance level and the level above; living, dining and the panoramic sauna are at the very top — click any image to see it full size.
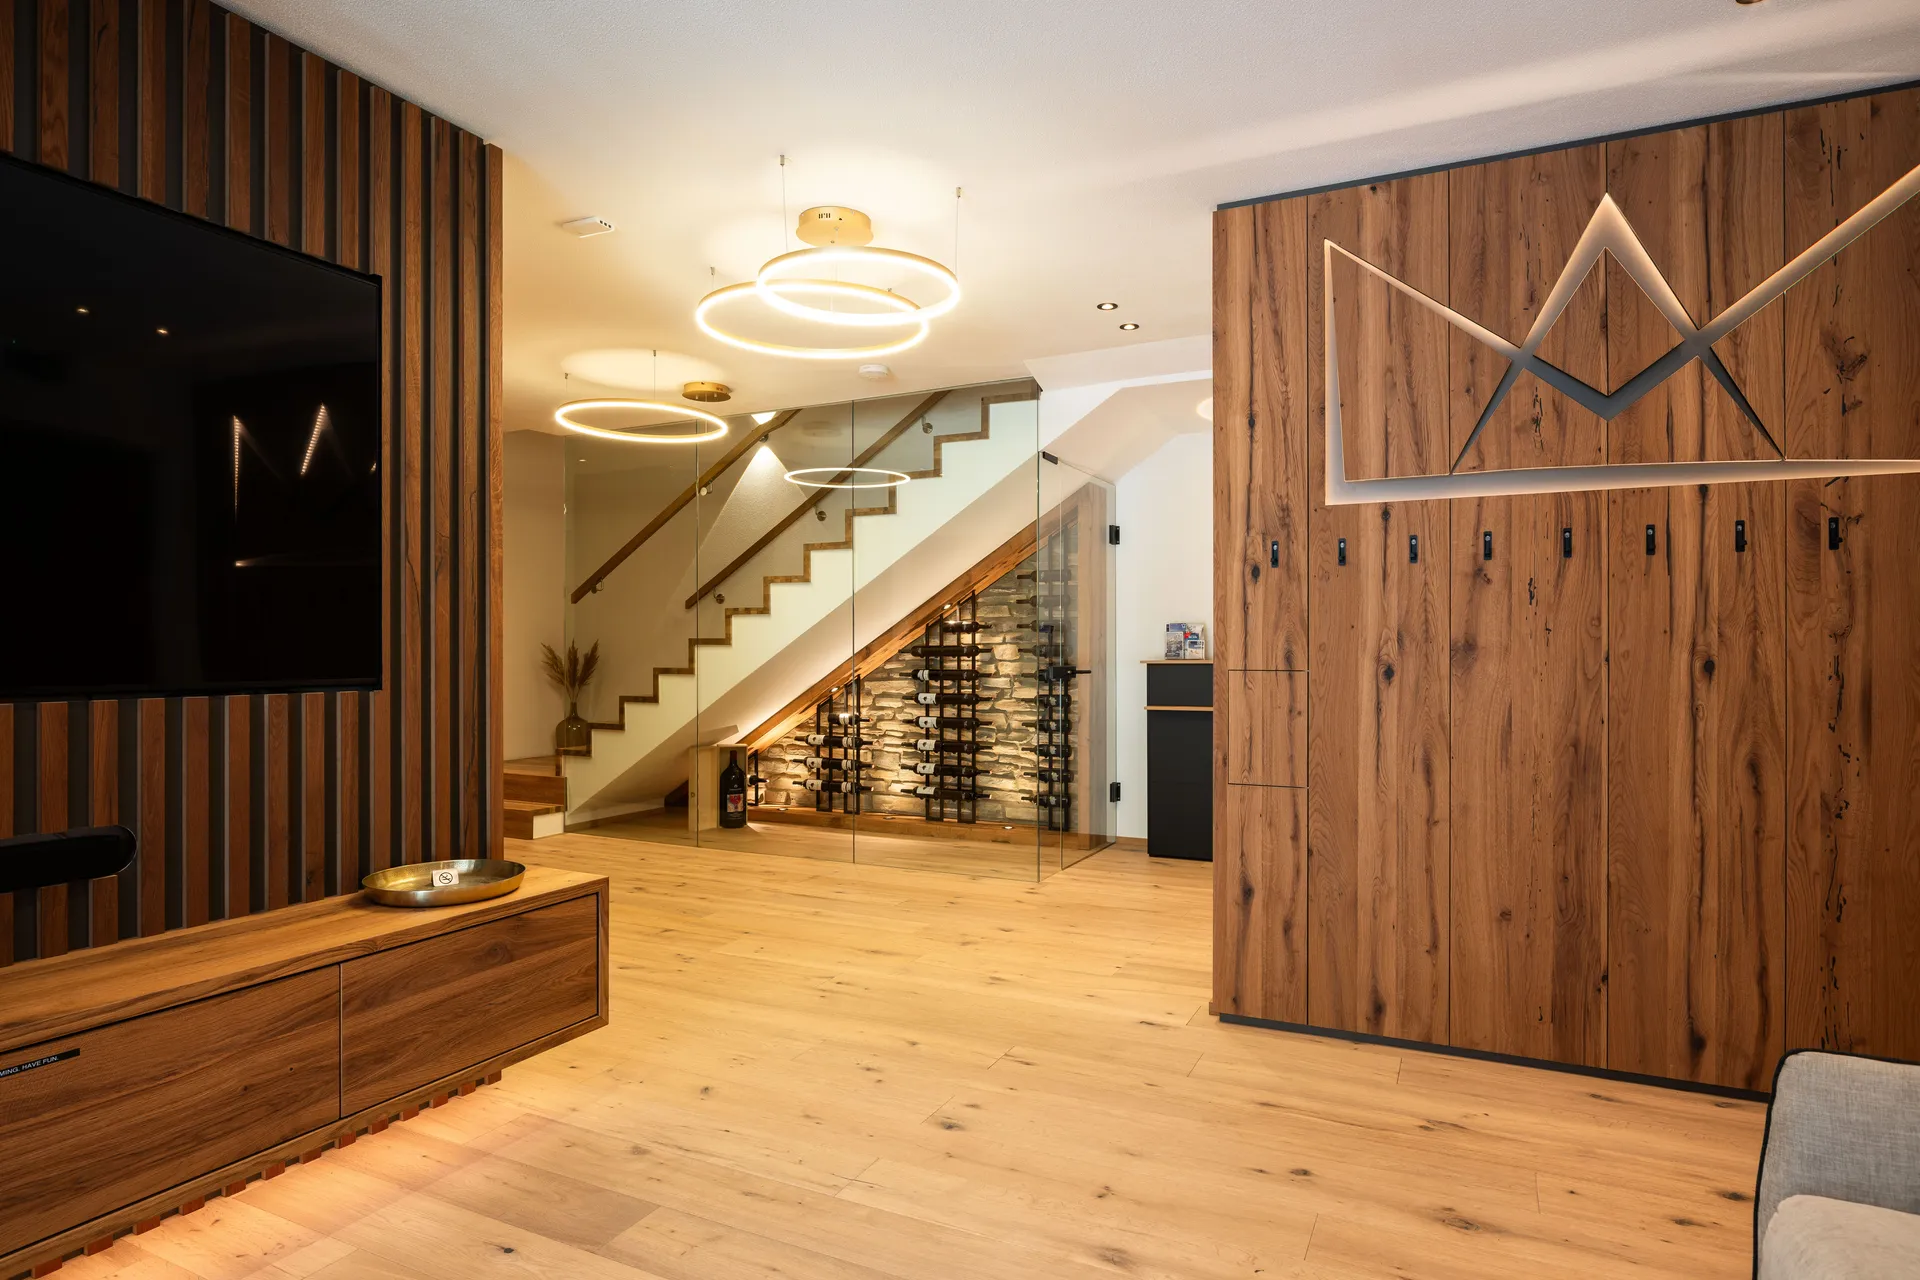
Welcome Lounge & Wine Lounge
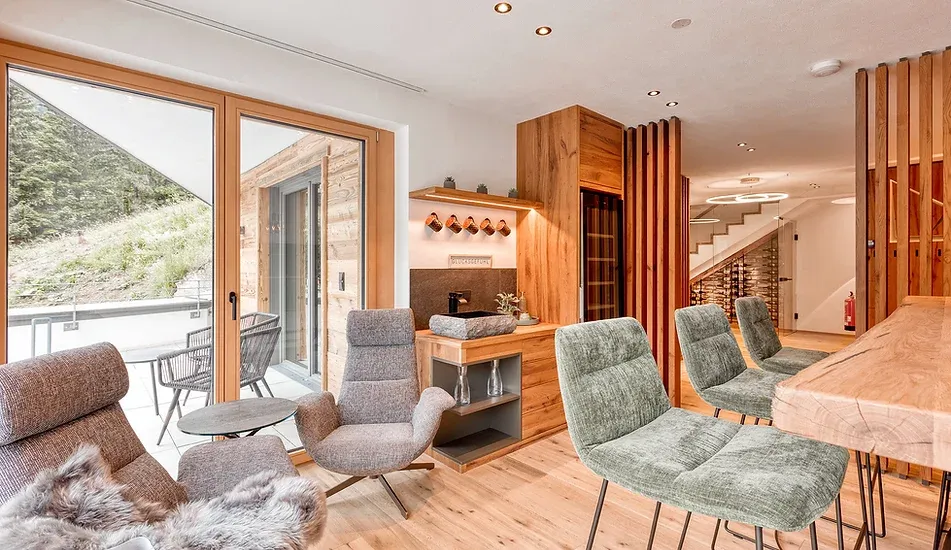
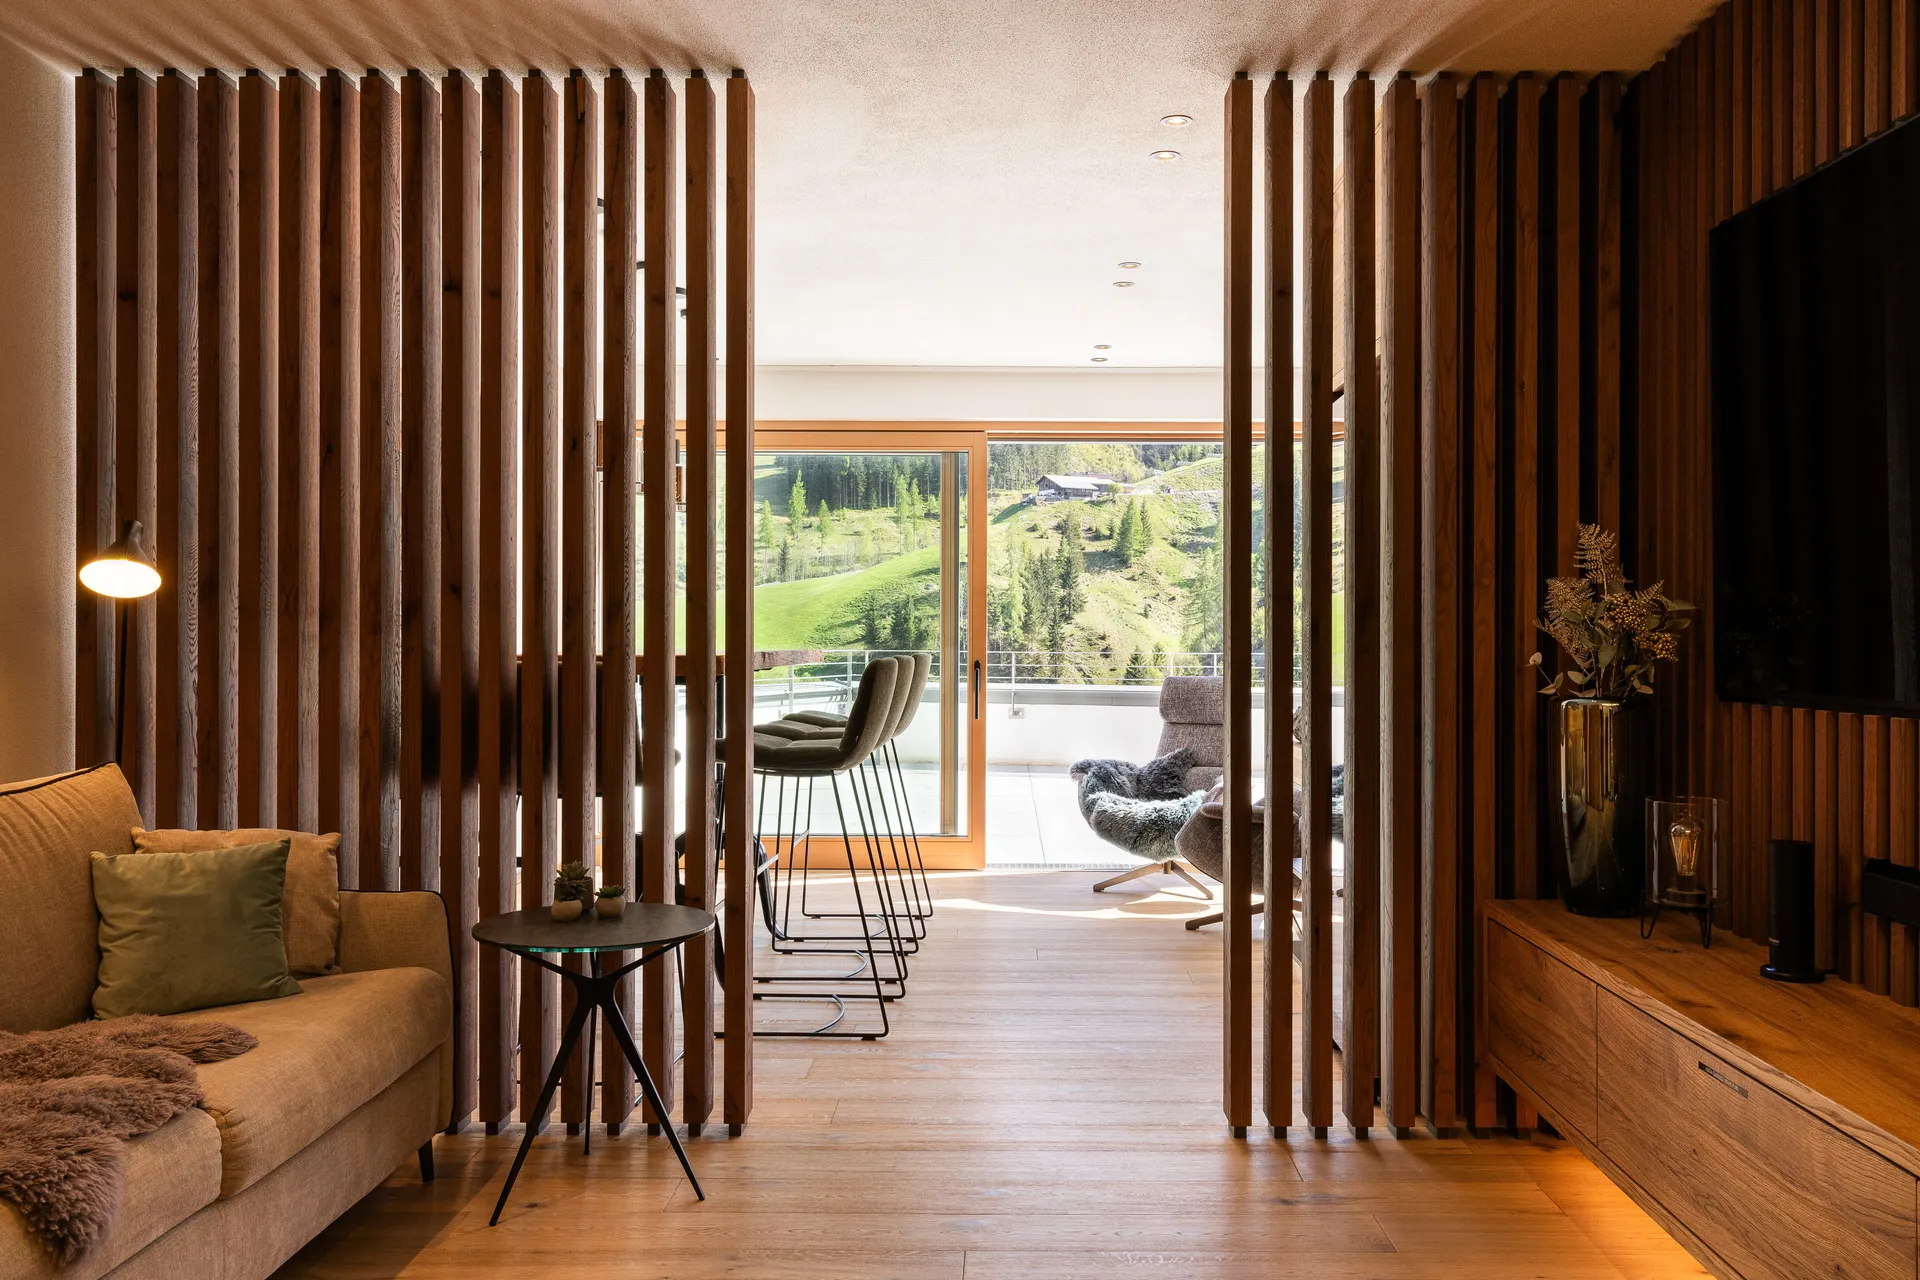
Behind timber slats, the lounge with its wine cellar and bar welcomes you — the prelude to every evening at DasKöniglich. From the parking spaces on the lower level, a covered outdoor staircase leads up to the entrance level.
- High table with seating for 8
- Two lounge chairs with panoramic mountain views
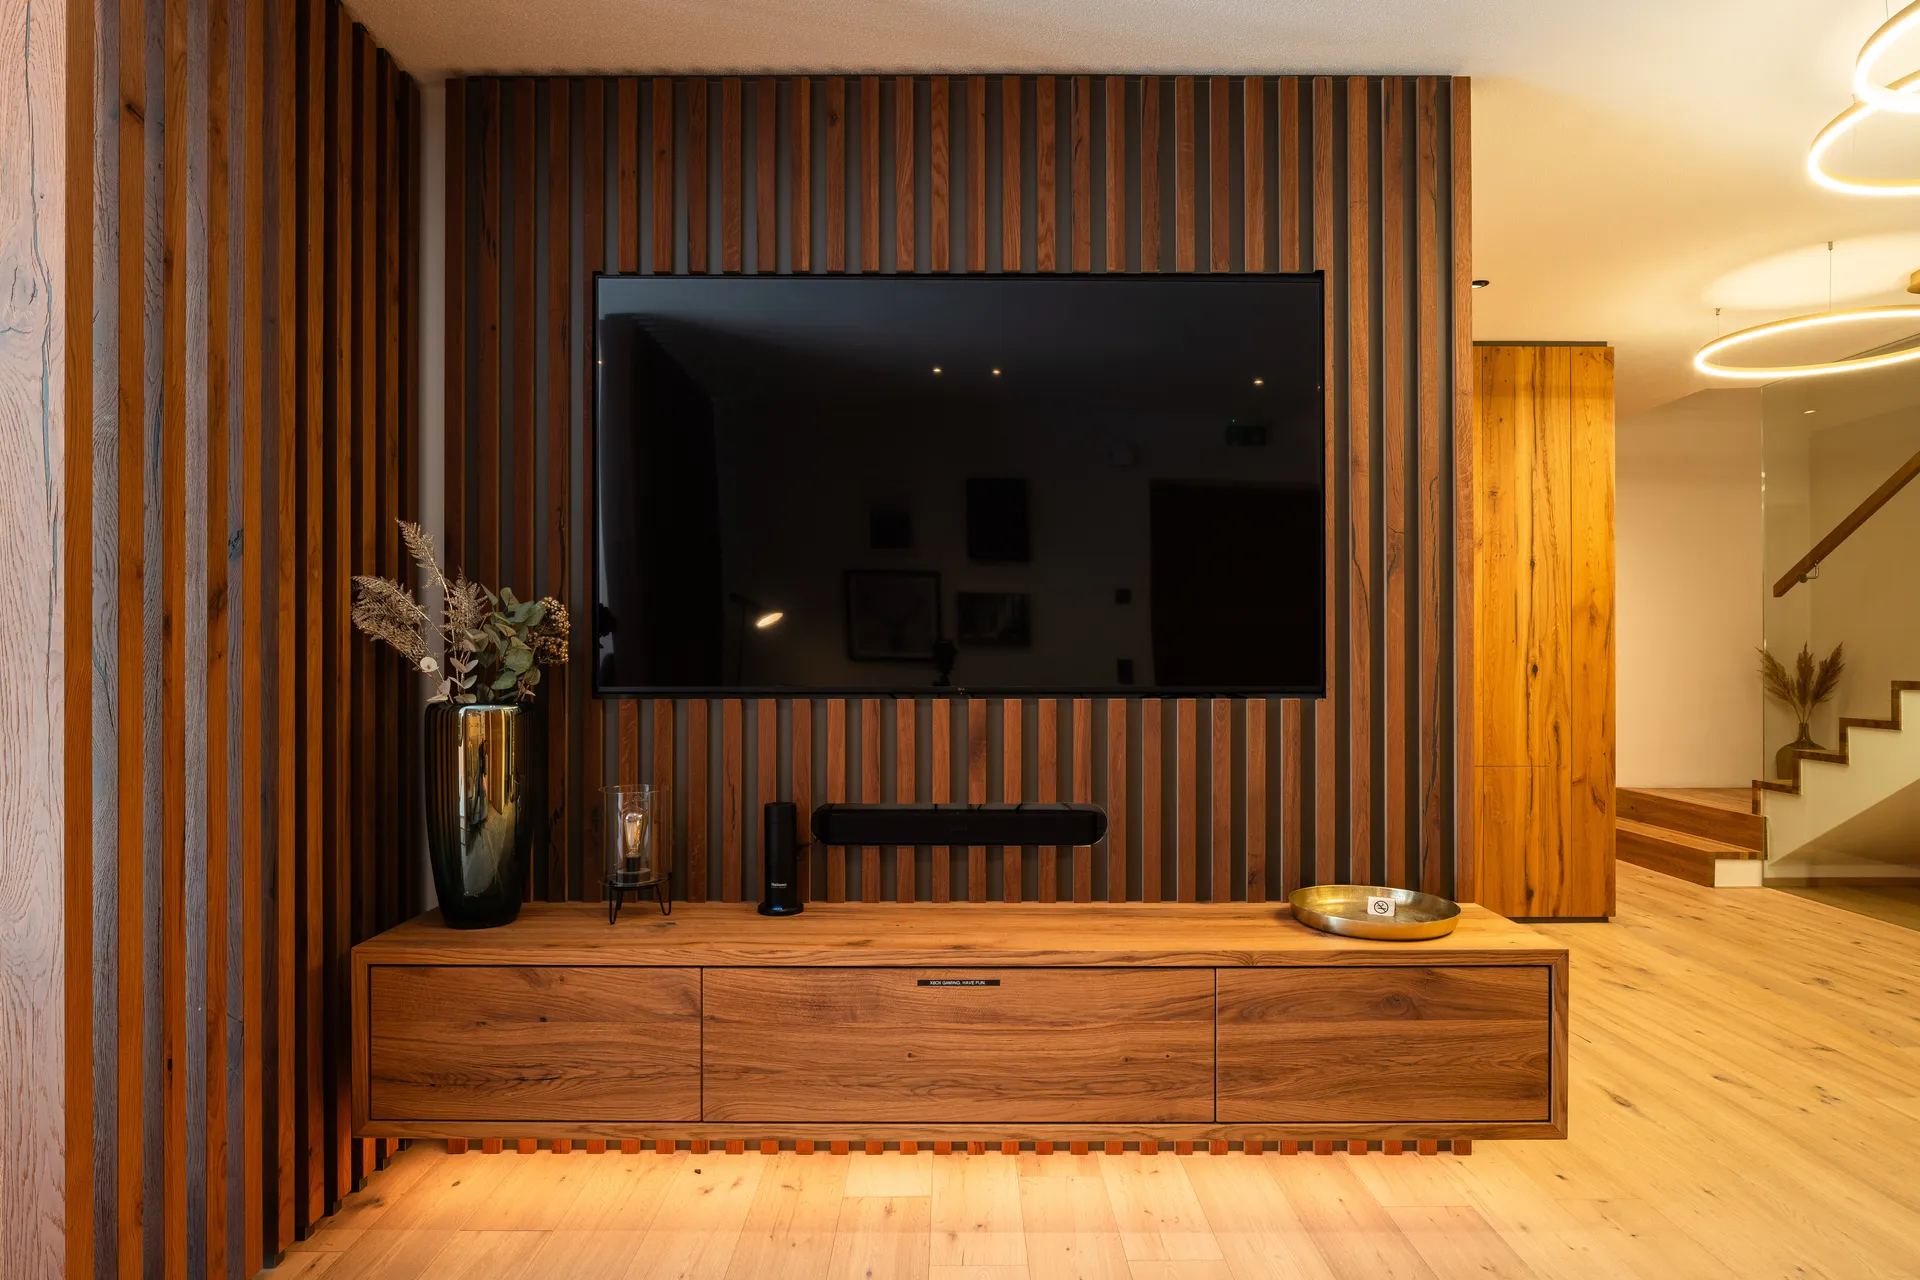
- 75-inch TV with Netflix, Disney+ and satellite
- Access to the large panoramic terrace
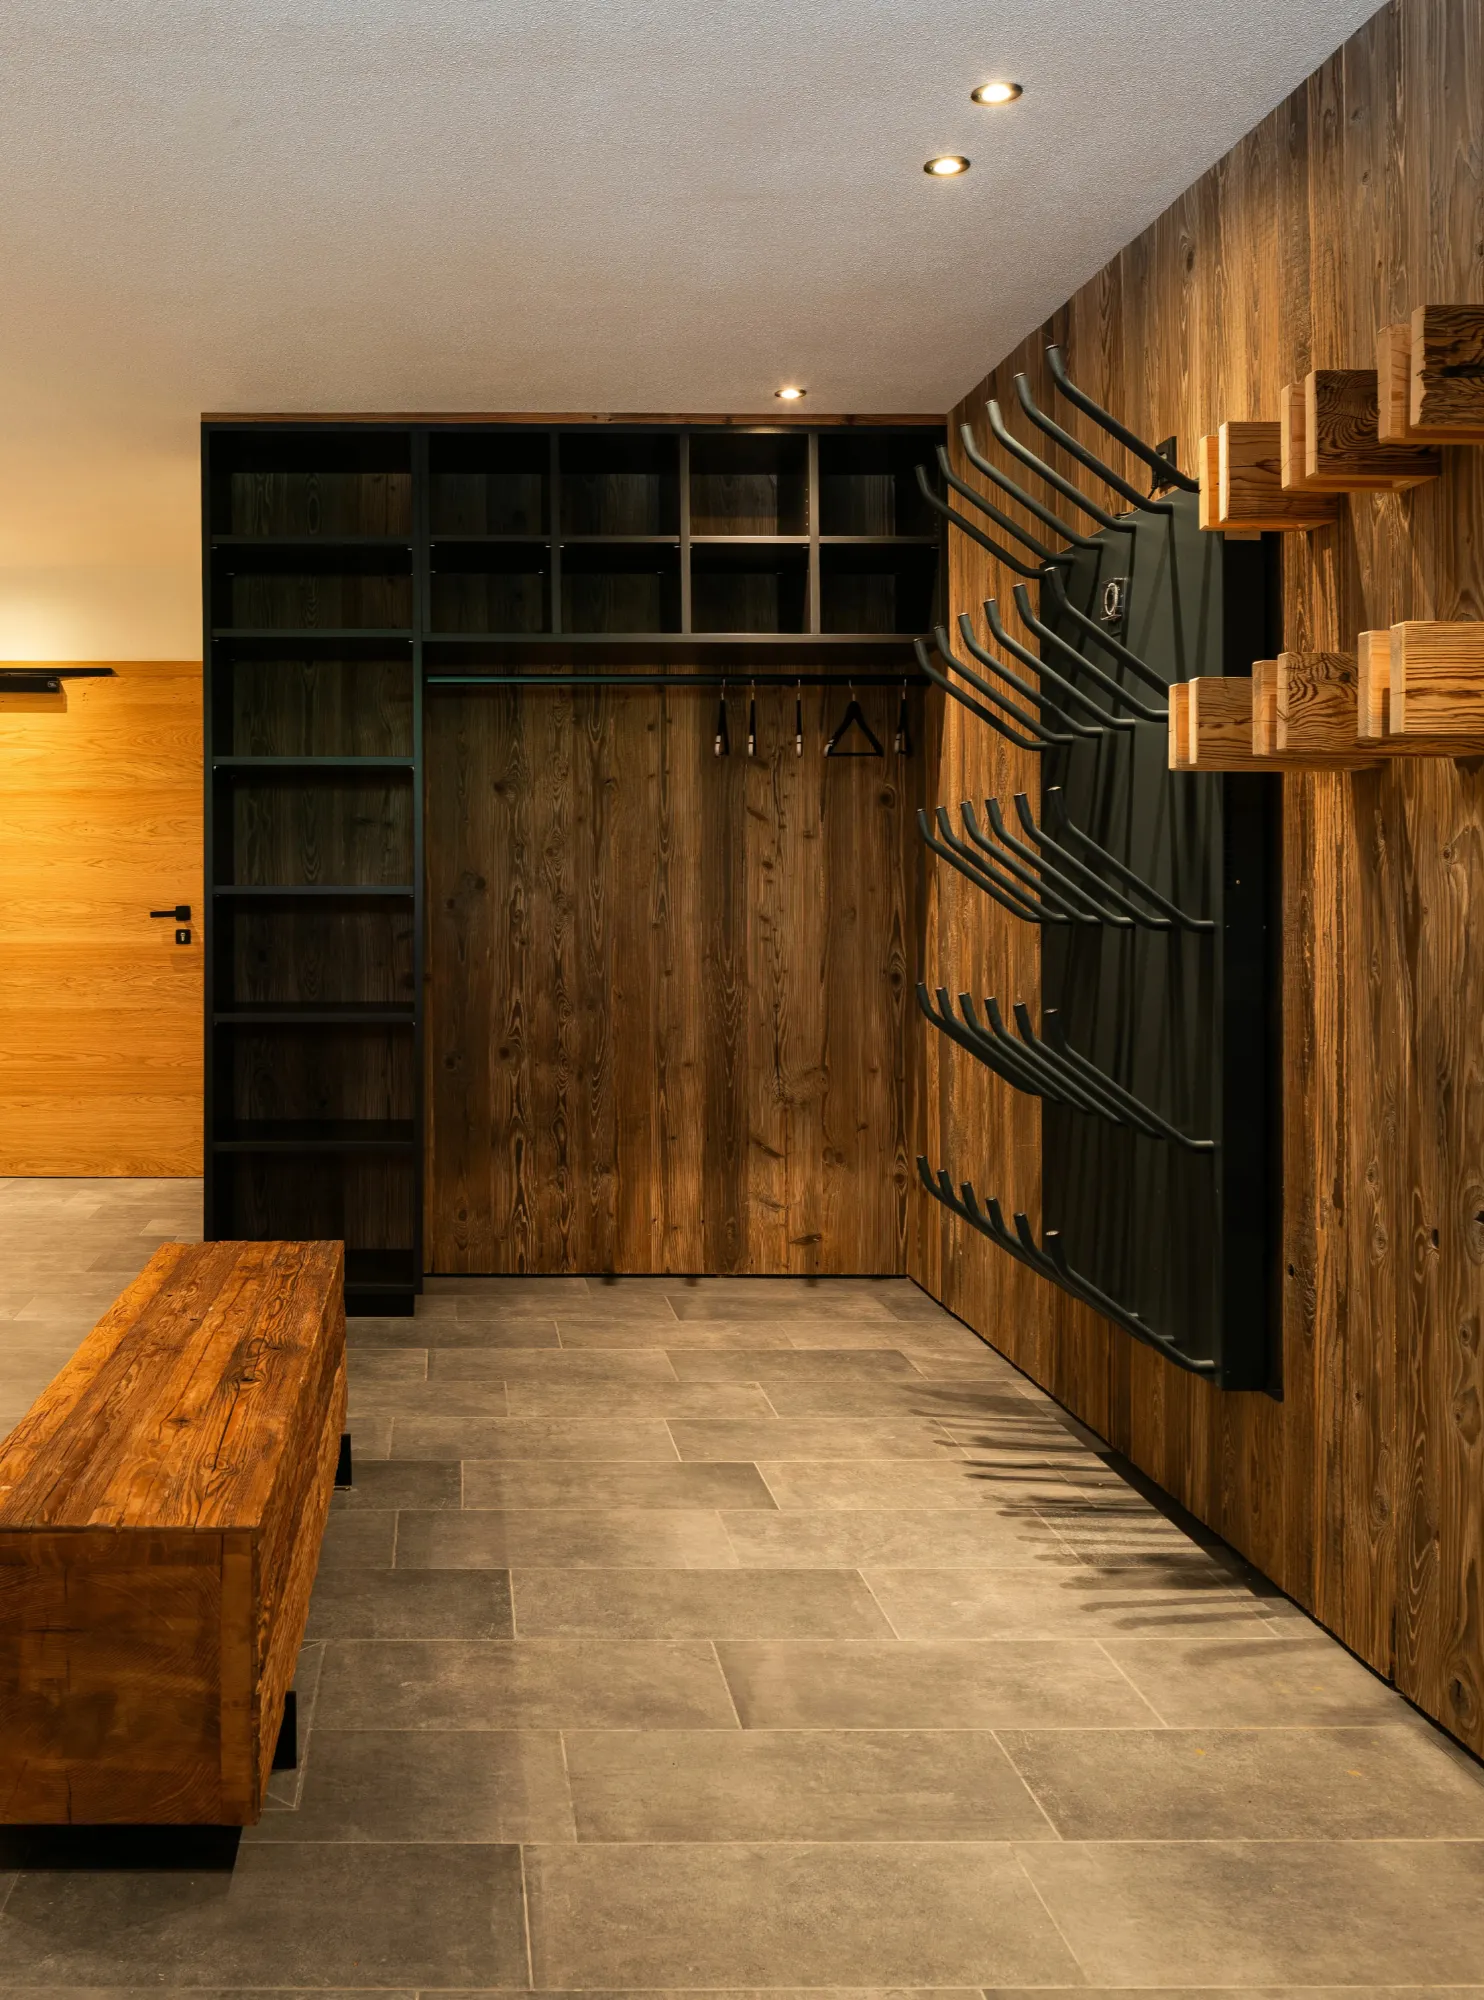
Ski & bike room
From the utility room to the ski and bike cellar, everything is prepared so that your equipment and everyday essentials have their place — and your holiday has its own.
- Ski and bike cellar: ski-boot and hiking-boot warmers
- Compartments for ski and bike helmets
- Ski and snowboard racks
- E-bike charging shelf
- 5 parking spaces, 4 of them covered
- EV charging station: 11 kW wallbox, Type 2 (charged)

Bedrooms & En-suite Bathrooms
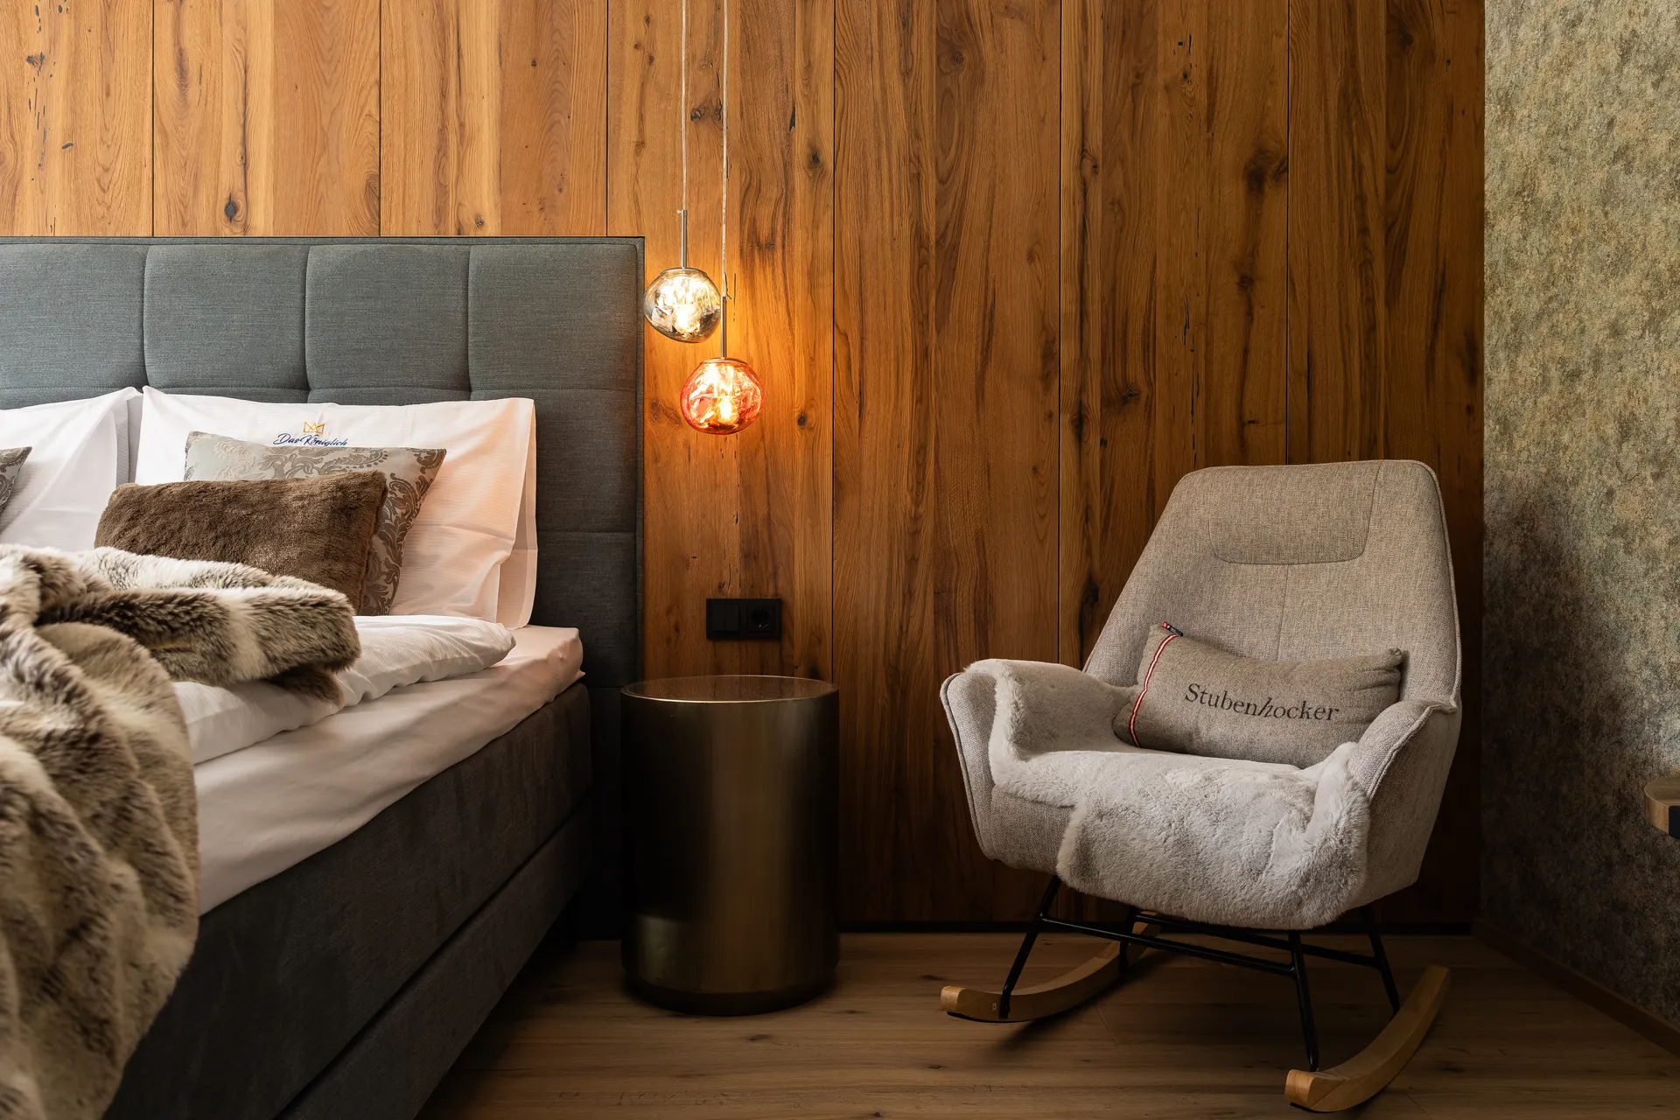
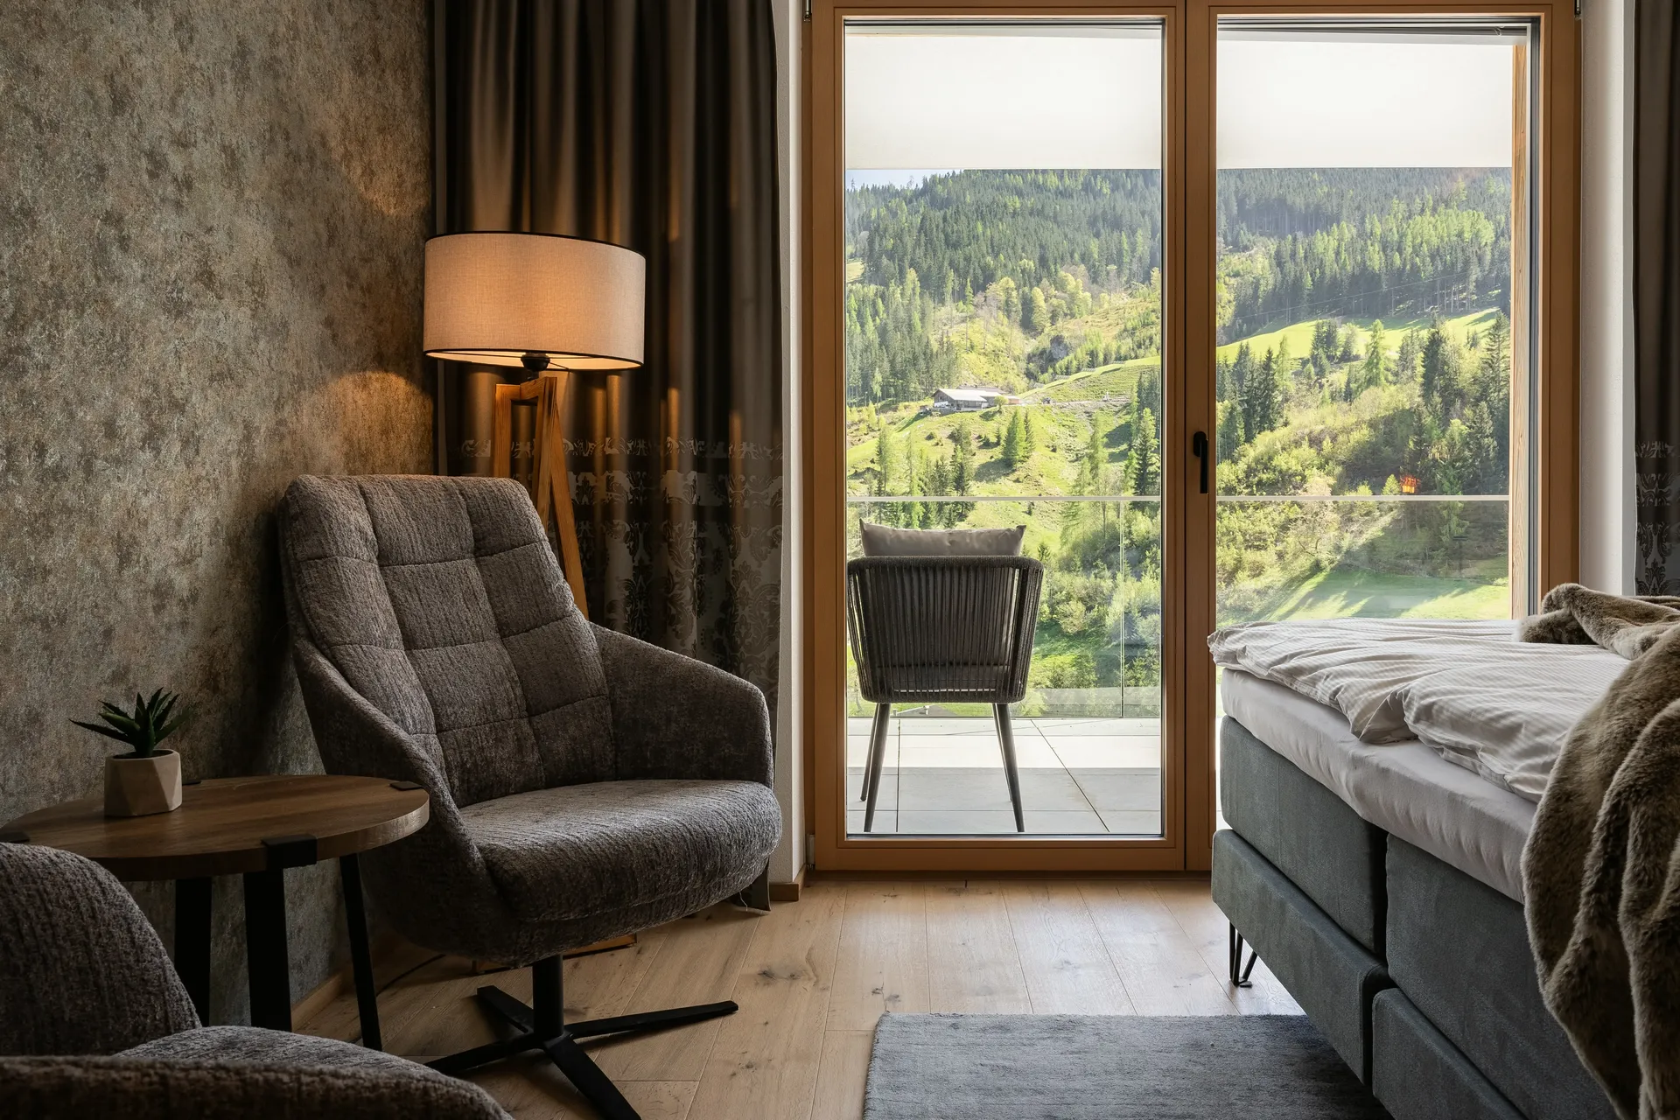
Five bedrooms, each with its own en-suite bathroom: box-spring beds against timber walls, balconies with mountain views, and bathrooms with rain showers and illuminated mirrors. Two suites are on the entrance level, three one level up.
- Box-spring double bed with topper, freshly made up with fine bed linen
- 43-inch flat-screen TV with Netflix, Disney+ and satellite television in every room
- Electric blinds — for complete privacy and full blackout
- Three bedrooms with desk and chair
- One bedroom with a rocking chair, one with two lounge chairs
- Walk-in rain shower in every bathroom



Living & Dining
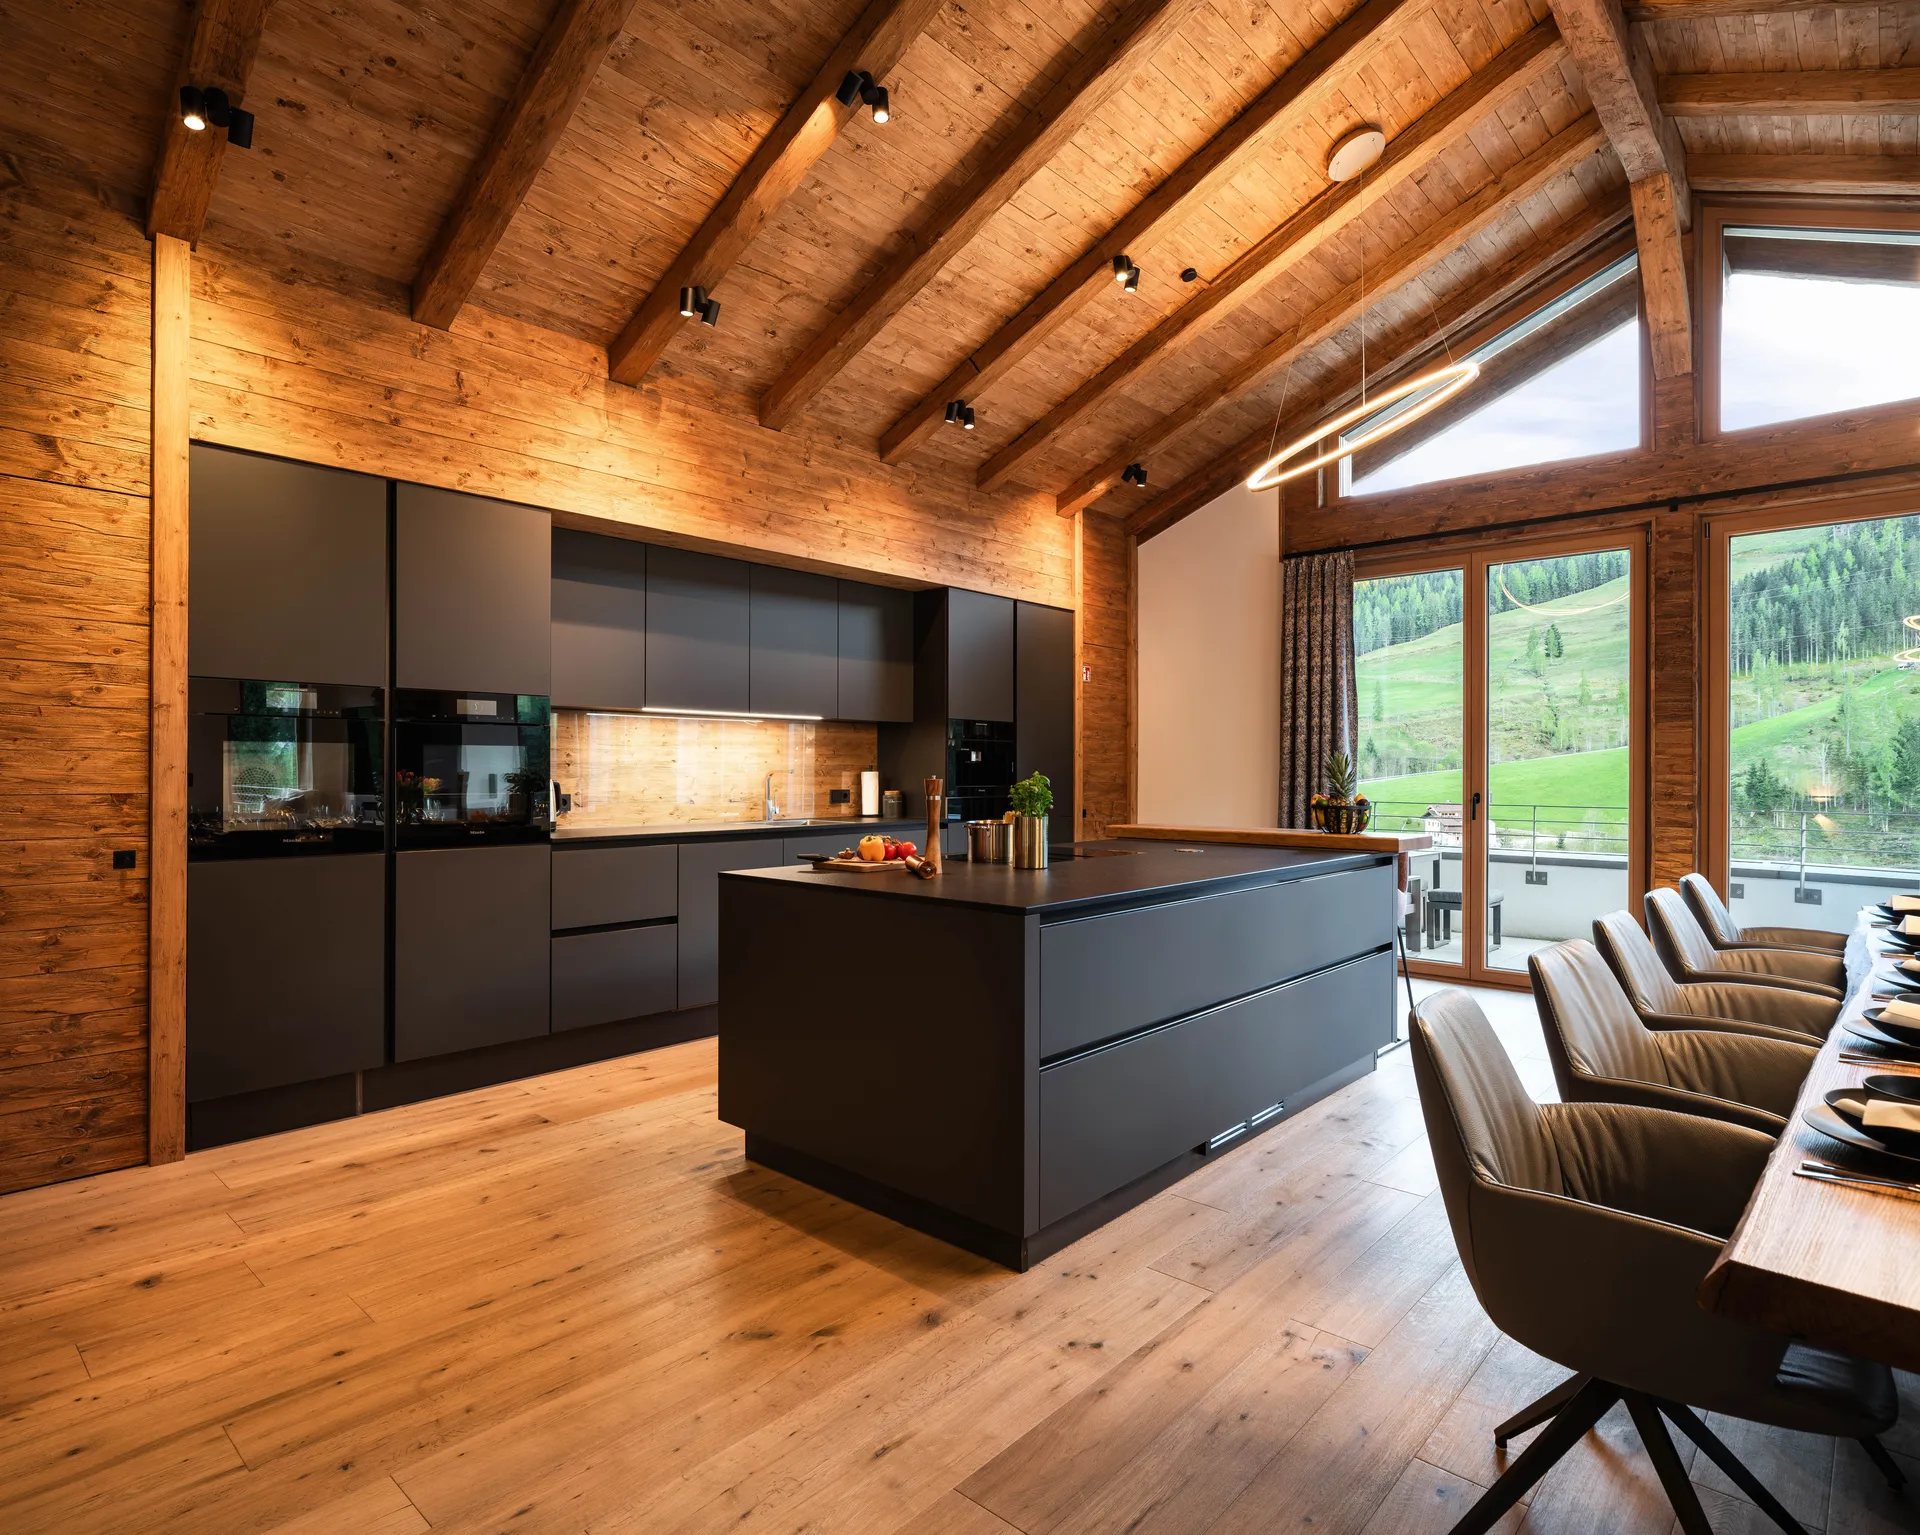
Open spaces beneath timber-beamed ceilings, a high-end Miele kitchen and the four-metre solid-wood dining table — laid with a view of the mountains.
- Miele bean-to-cup coffee machine — stocked and ready for your first espresso
- Miele steam oven
- Induction hob with integrated extractor
- Dishwasher and wine fridge
- 2 raclette grills, 3 fondue sets, waffle iron


Wellness &
Panoramic Sauna
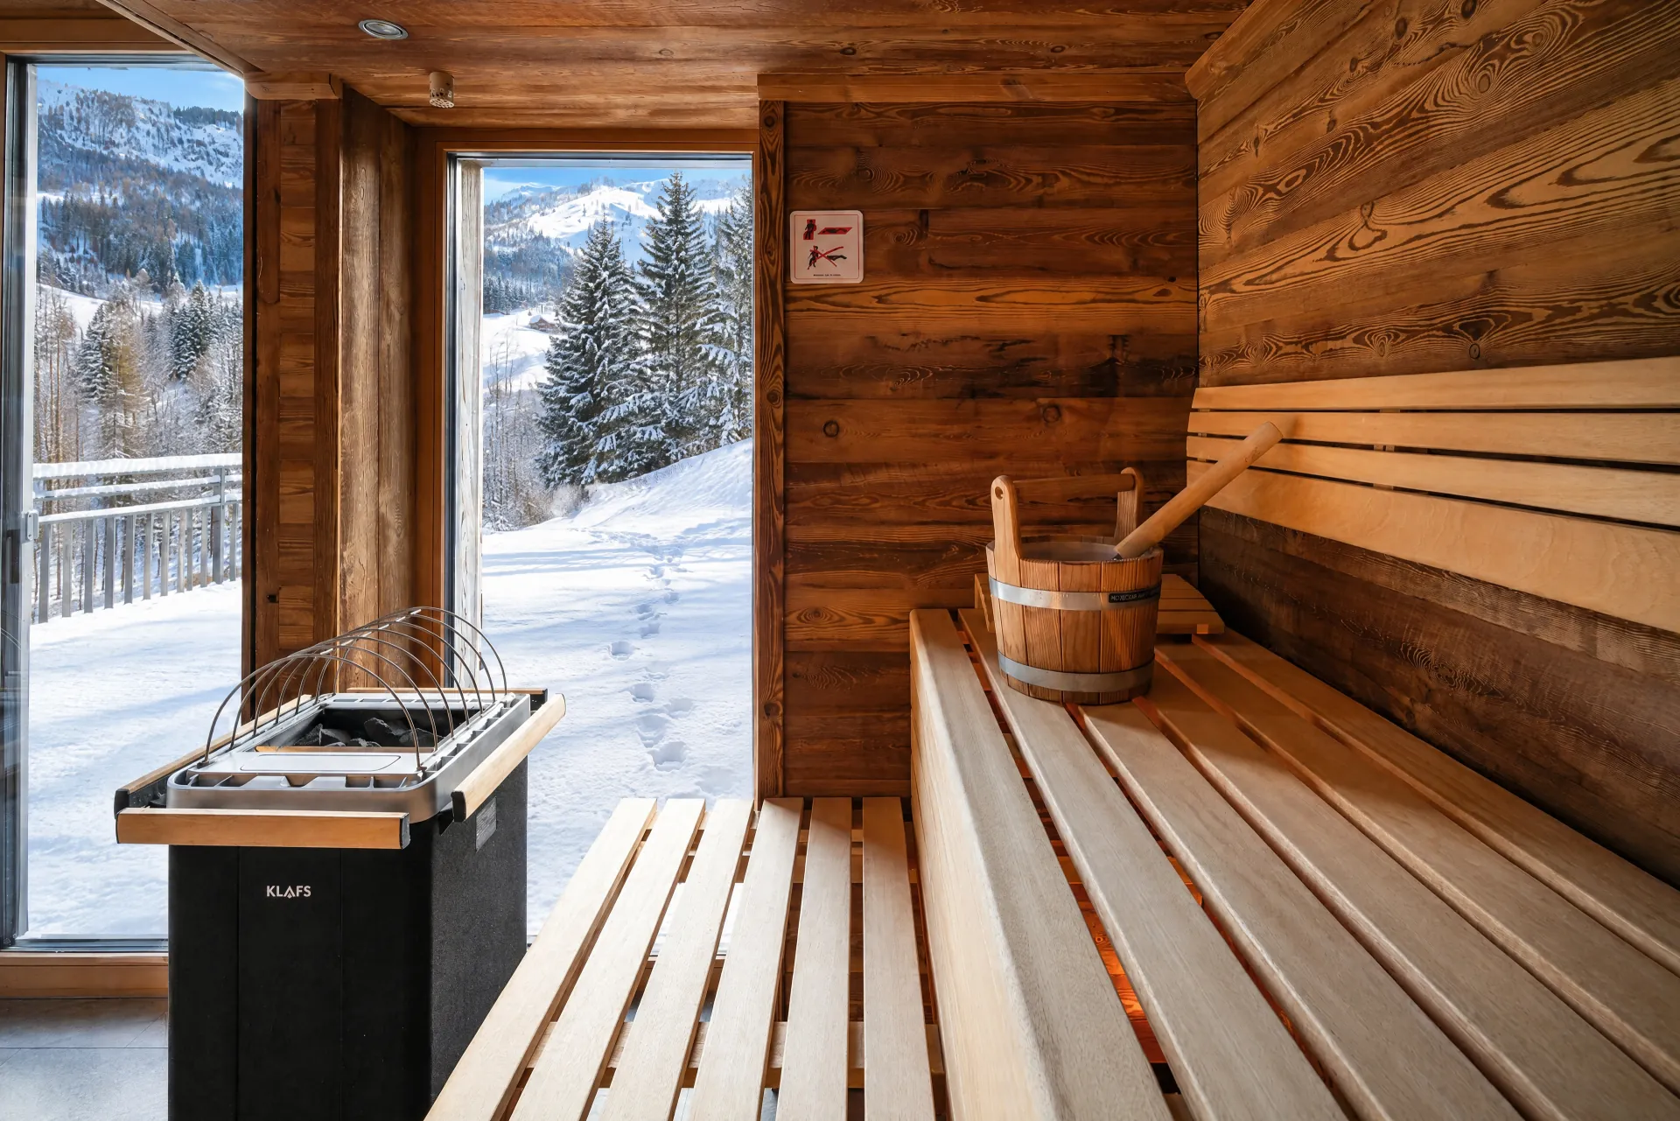
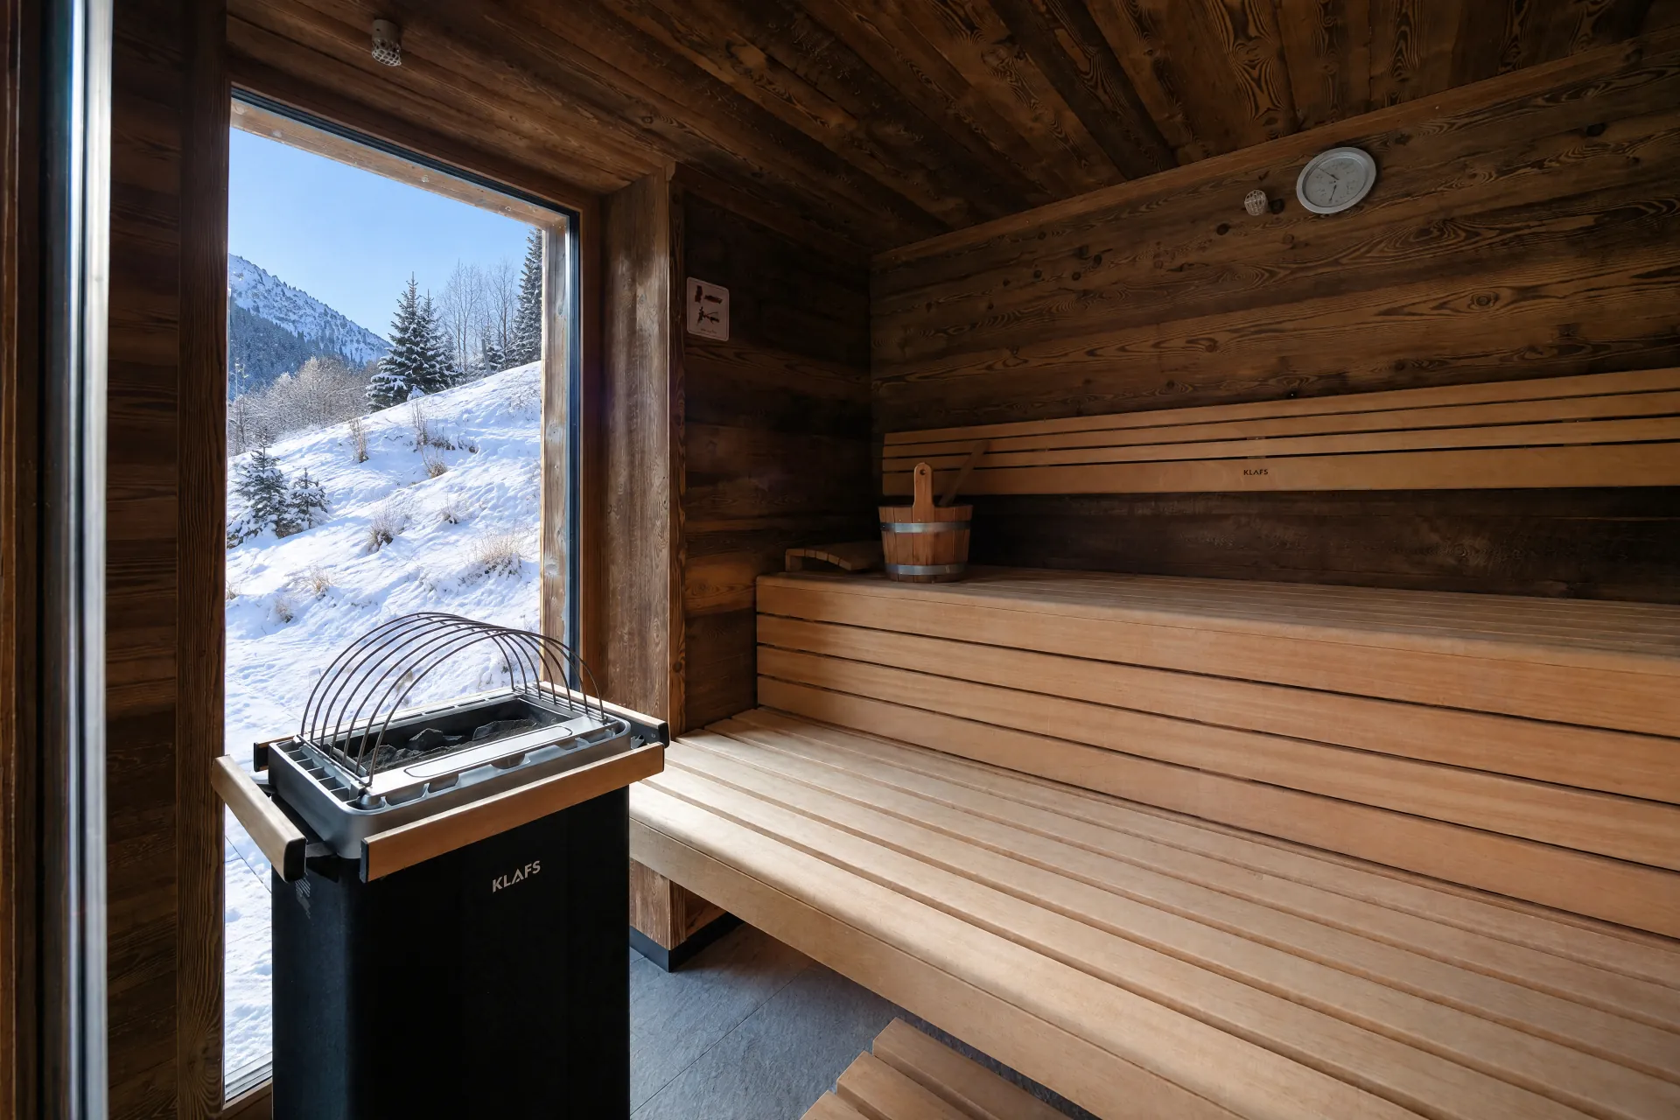
The glass-fronted Klafs sauna frames the mountain panorama like a painting — with relaxation loungers, a rain shower and the sunset terrace just outside.
Daybeds, relaxation room & shower
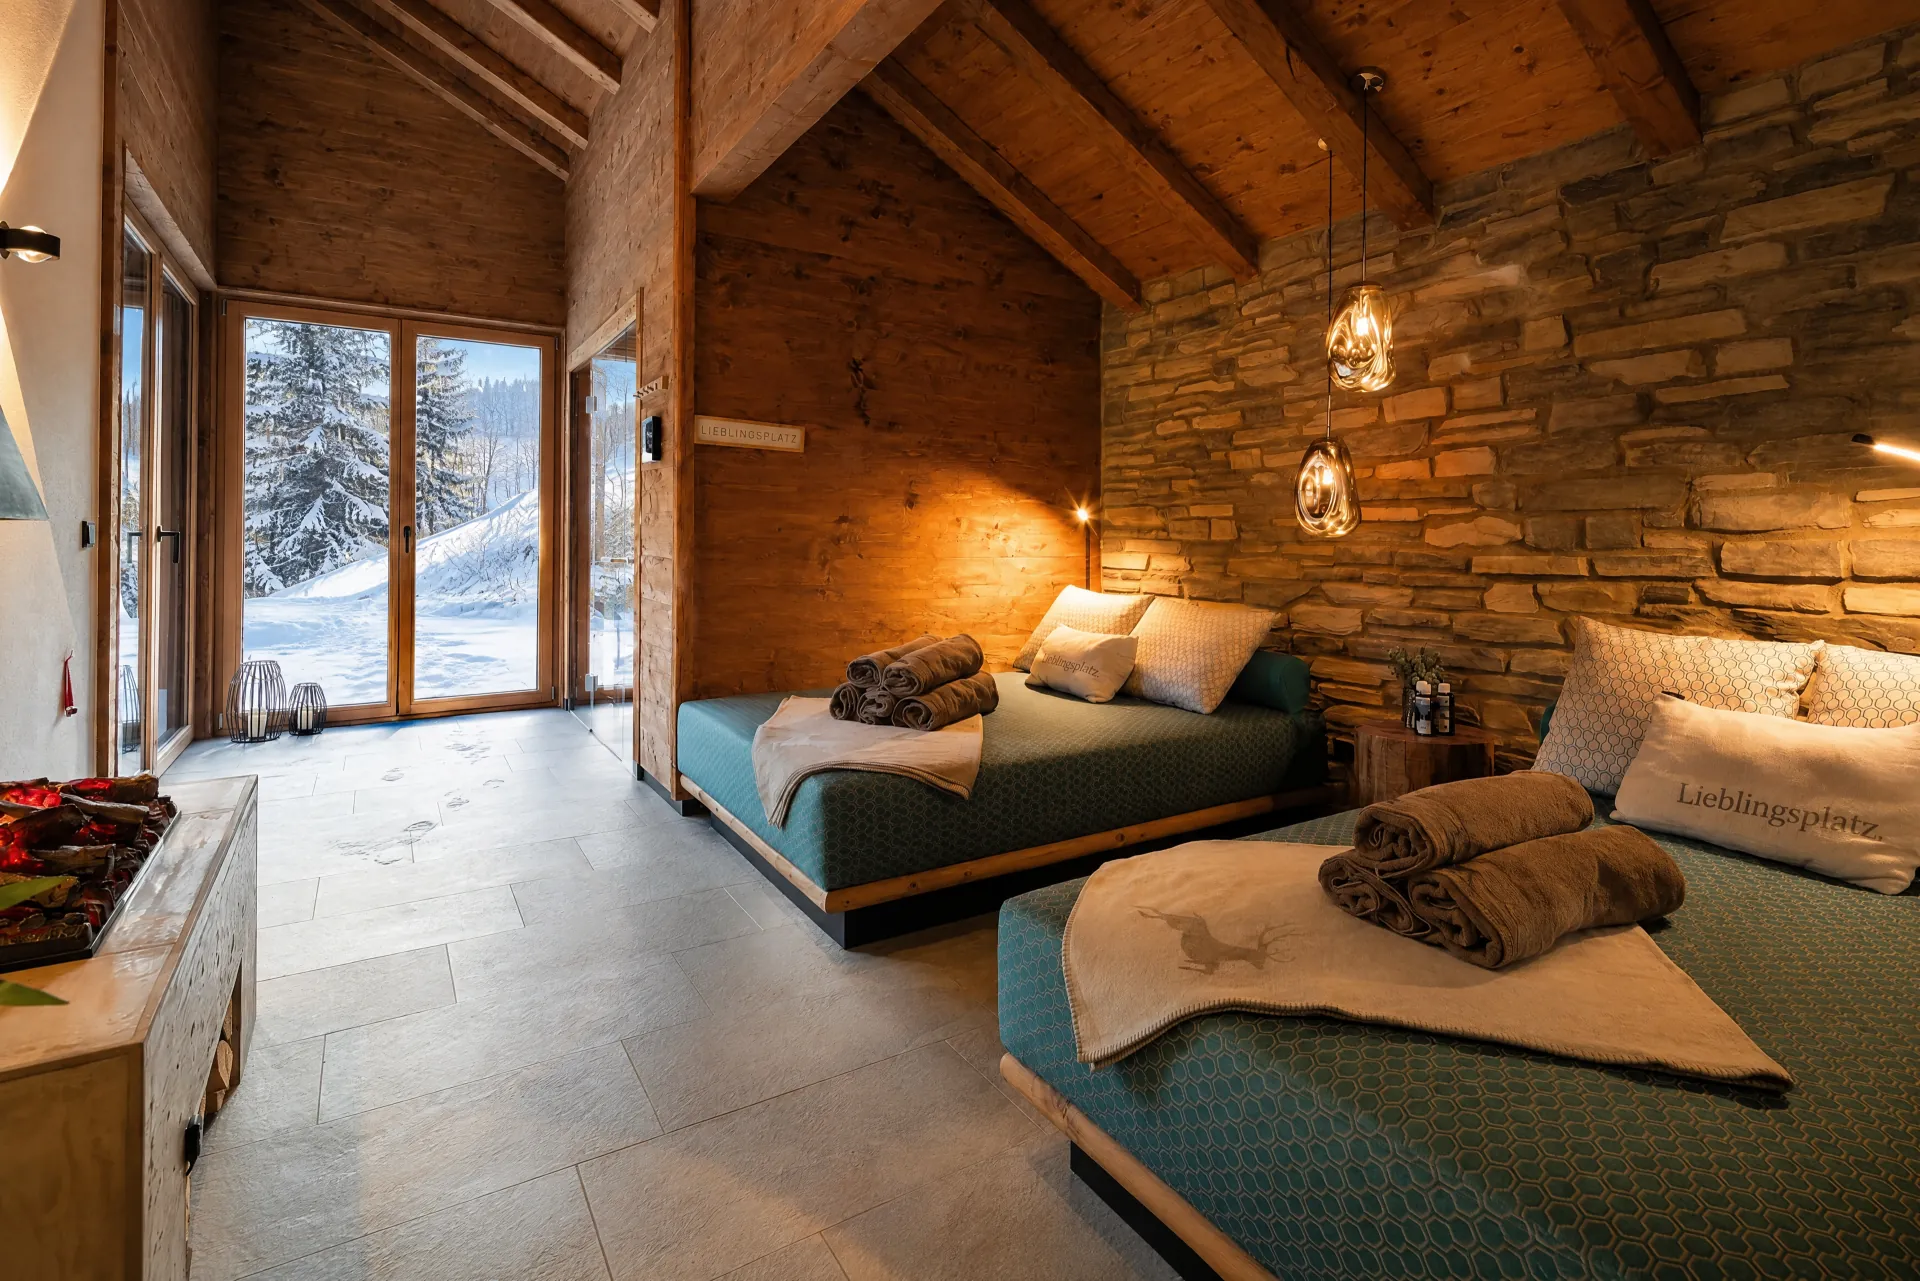
The panoramic sauna by Klafs seats 6 to 8 people — with views of the mountains. Two large daybeds for 2 to 4 people invite you to rest indoors, while a fireplace stove with remarkably realistic flame effect and crackling ambience adds a sense of cosiness.
- Mountain-view panoramic sauna (Klafs) for 6–8 people
- Two large daybeds for 2–4 people indoors
- Access to the secluded panoramic terrace with outdoor loungers and mountain views
- Separate shower area with rain shower and Kneipp hose
- Fireplace stove with realistic flame effect and crackling ambience

Outdoor Areas
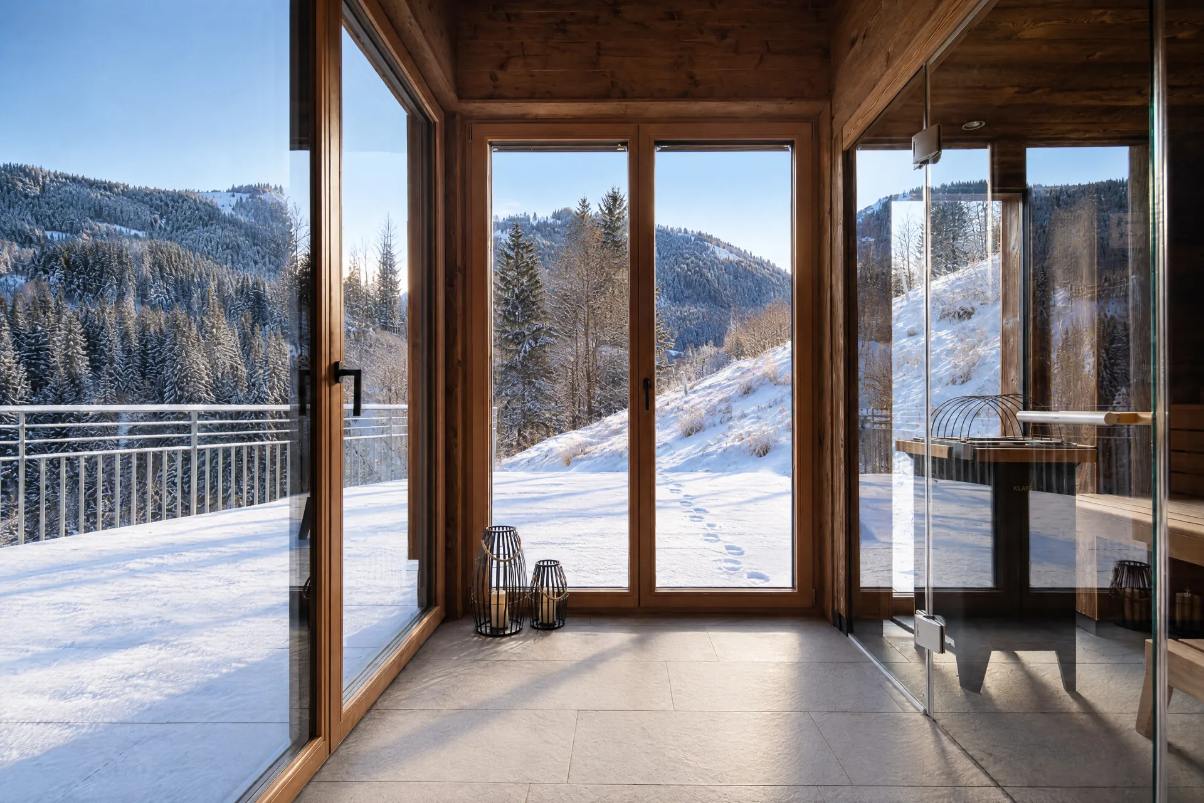
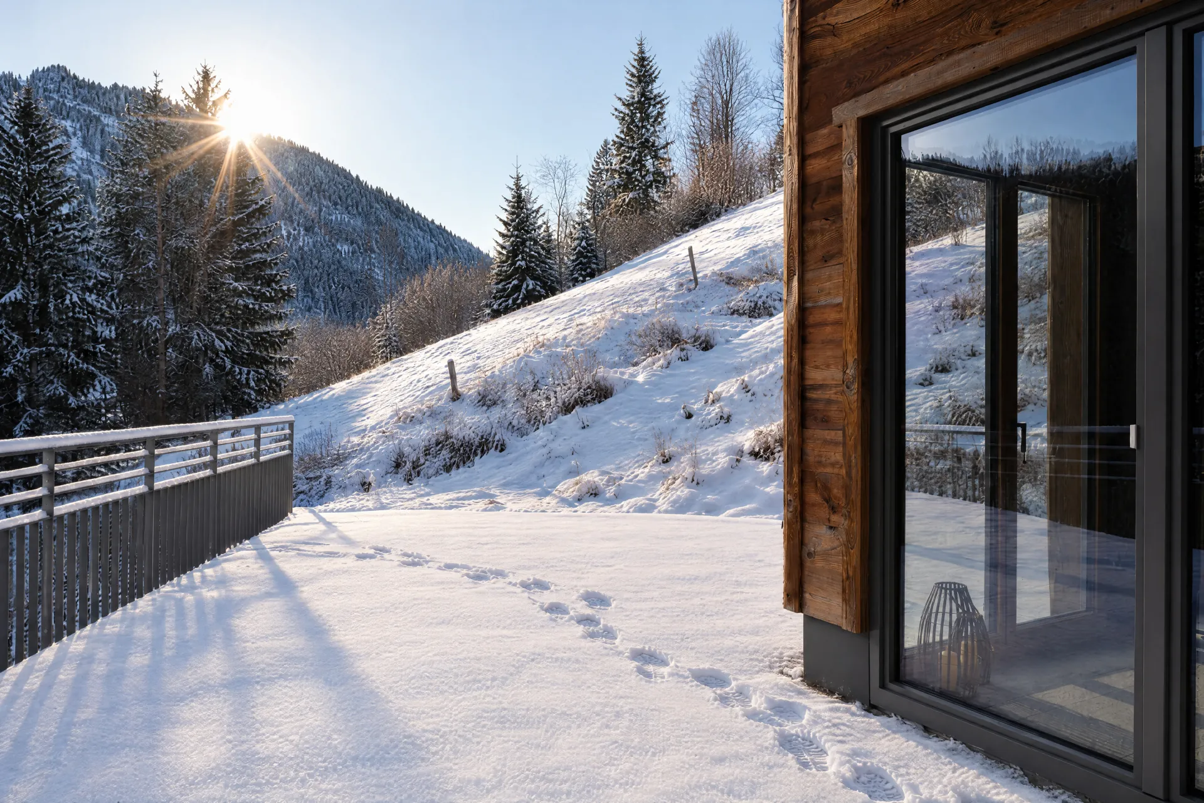
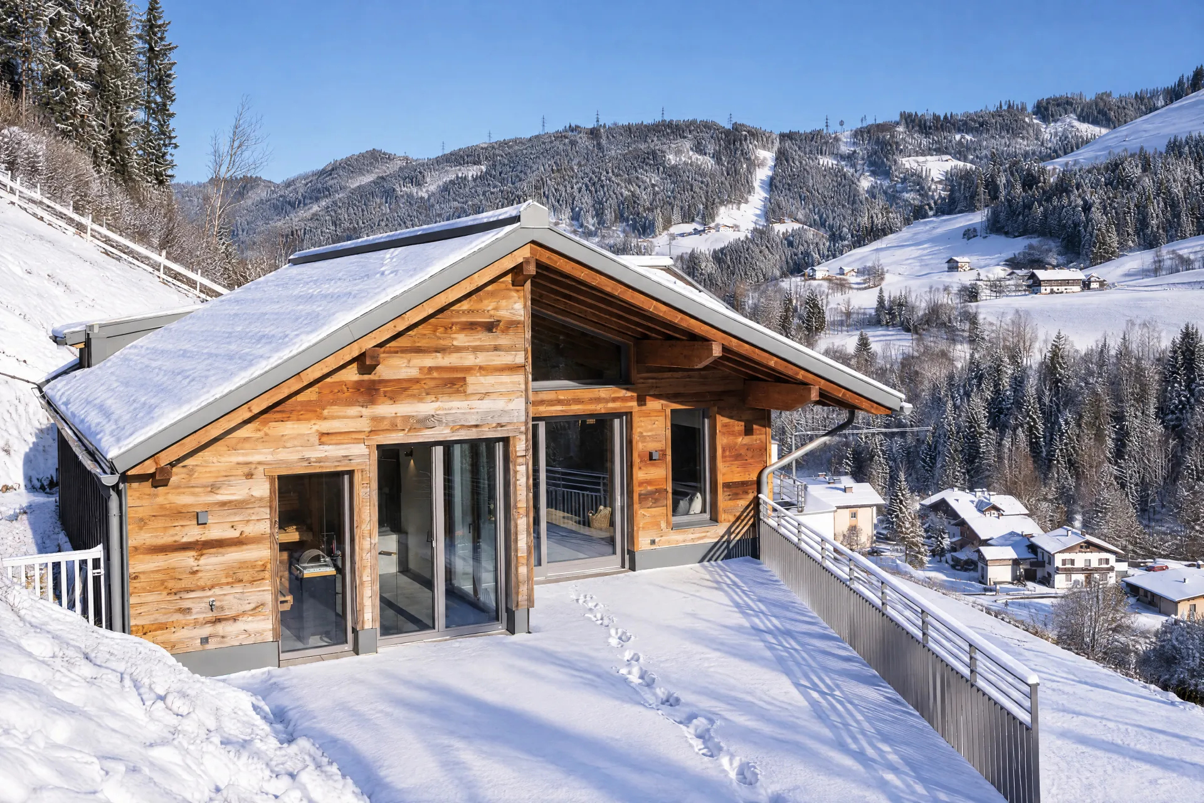
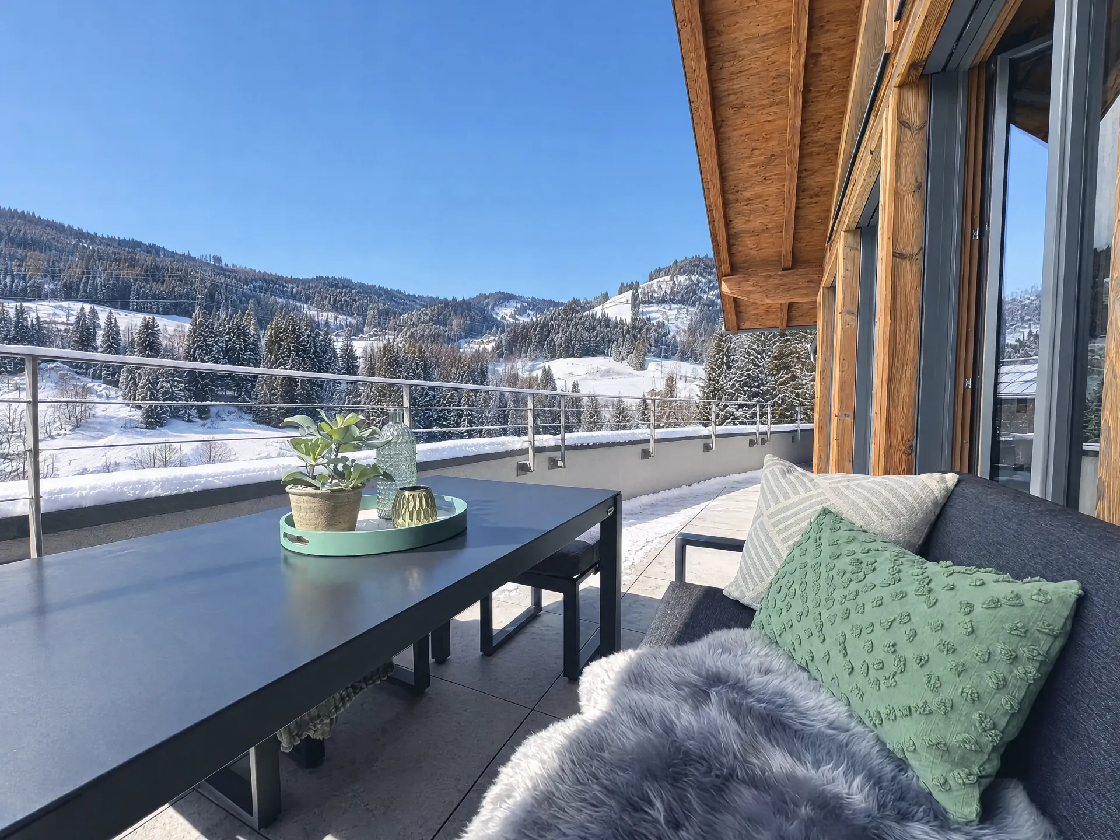
160 m² of outdoor terraces spread across several levels — three of them south-facing, plus the secluded panoramic terrace off the sauna and the upper floor, facing west.
- 160 m² of outdoor terraces on several levels
- 3 south-facing terraces
- Secluded panoramic terrace off the sauna and upper floor, facing west
- Sun loungers by the sauna area
- Small, cosy panoramic dining spot on the upper floor
Your place to dream
and unwind
“At the end of a quiet cul-de-sac, with unobstructed views of the Hochkönig massif, everyday life loses its urgency — and the mountains take over.”
More than just a place to stay
The chalet in motion
Two minutes through every room — living area, suites, bathrooms and the panoramic sauna, with music and mountain views.
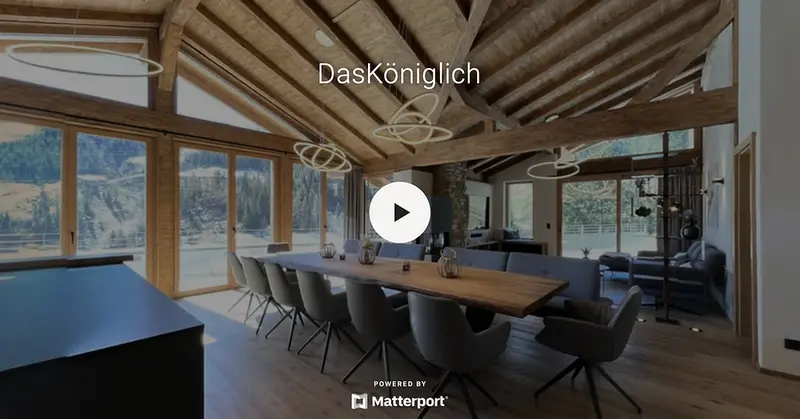
360° Tour
Open every door today: the virtual tour leads you through every floor of the chalet — from the ski room through the living level with kitchen and fireplace to the bedrooms and the panoramic sauna.
Move freely through the rooms, linger wherever you please — and plan your stay as if you were already here.
Fall in love with your chalet
Secure your preferred dates — booked direct, with the best rate, daily bread roll service and personal guest care on site.